UK Building Regulations Parts A–P give builders a performance checklist for structure, fire, sound, moisture, services, access and safety. Part A covers ground, loads and stability; B and E fire and sound; C, D, F moisture, contaminants and ventilation; G, H, J water, drainage and combustion; K, L, M stairs, energy and access; N and P glazing and electrics. Understanding roles, inspections, and evidence helps avoid disputes, and the key principles are outlined in further detail.
Key Takeaways
- Building Regulations Parts A–P set performance-based standards for structure, fire, sound, energy, water, drainage, ventilation, electrics and more, guiding safe, compliant building work.
- Understanding each Part expands design freedom, allowing cost-effective, creative material and detail choices while still meeting minimum legal performance requirements.
- Builders must submit a building notice or full plans, then follow an agreed inspection schedule covering foundations, structure, services, insulation, and completion.
- Clear roles for client, designer and contractor, plus documented structural calcs, certificates, tests and photos, protect against liability, disputes and enforcement action.
- Allowing inspector access and keeping organised compliance records speed up sign-off, strengthen reputation, and give confidence to pursue ambitious designs within the rules.
Table of Contents
Building Regulations A–P: What Builders Must Know
Although the UK building regulations are extensive, understanding Parts A–P is essential for any builder seeking compliant, safe, and marketable projects. Each Part sets boundaries that, once mastered, actually expand design freedom rather than crush it.
Part A covers structural stability; B, fire safety; C, resistance to contaminants and moisture; D, toxic substances; E, sound; F, ventilation; G, sanitation and hot water safety; H, drainage and waste; J, combustion appliances and fuel storage; K, protection from falling and impact; L, energy efficiency; M, access and inclusive use; O, overheating; P, electrical safety.
A builder who knows these Parts can challenge unnecessary constraints, negotiate intelligently with clients, and design details that pass inspection the first time. Understanding performance standards, not just prescriptive rules, allows creative material choices, alternative solutions, and cost‑effective methods that still respect safety, health, comfort, and long‑term resilience.
Roles, Responsibilities and Liability on Site
When building regulations move from paper to a live site, clarity over who is responsible for what becomes as critical as the design itself. On any compliant project, roles must be defined early, documented, and kept under review; otherwise, liability drifts, and individual autonomy is quietly eroded by confusion and risk.
At a minimum, three centres of responsibility usually emerge:
- Client / Principal – sets the brief, appoints competent designers and contractors, and guarantees adequate time, information, and resources for compliance.
- Designer / Principal Designer – interprets regulations into workable solutions, coordinates disciplines, and records design decisions that justify regulatory compliance.
- Contractor / Principal Contractor – organises the site, sequences work to maintain compliance, and verifies that installations match approved details and certificates.
Each party keeps its freedom by understanding these boundaries, recording decisions, and refusing to absorb liabilities that rightly belong elsewhere.
Part A – Structure: Groundworks, Loads and Stability
Clear roles mean little if the structure itself cannot stand. Under Part A, builders gain the structural “rules of engagement” that let them design boldly without gambling on safety. It starts with ground investigation: knowing soil type, bearing capacity, water table and nearby trees before committing to foundations.
Strip, trench‑fill, rafts or piles are then chosen to spread loads without undue settlement or heave. Part A demands that dead, imposed and wind loads travel in a clear path from the roof to the ground.
Beams, lintels, joists and walls must be sized and braced so the building resists bending, sliding and overturning. Lateral stability is secured through shear walls, buttressing, floor and roof diaphragms, plus proper wall ties and restraint straps. Rather than limiting creativity, Part A defines structural boundaries. Within those boundaries, a builder is free to experiment, knowing the frame will remain standing long after completion.
Parts B and E – Fire and Sound Between Homes
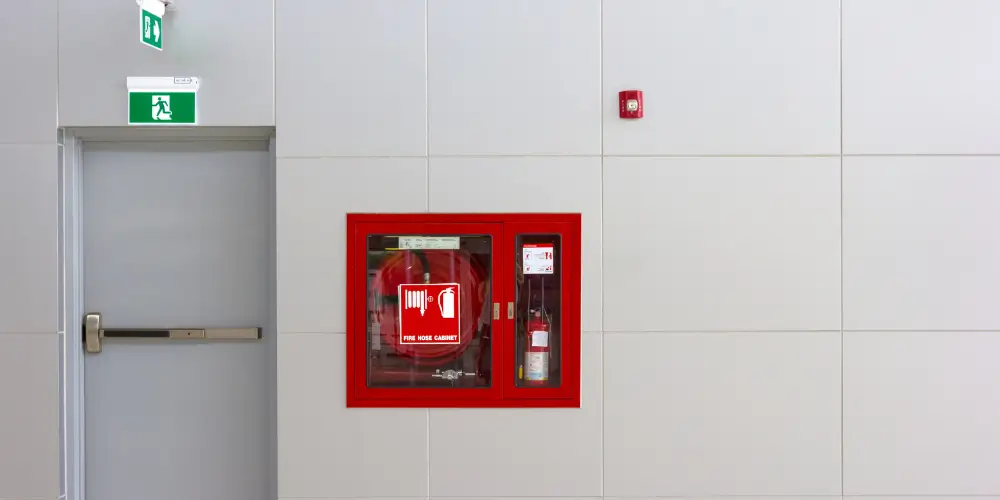
While structure keeps a building standing, Parts B and E guarantee neighbouring homes remain safe and comfortable to live in. They set boundaries that allow people to live freely without fearing fire spread or intrusive noise from next door. For builders, they define how walls, floors, doors and escape routes must perform, not just how they look. Part B focuses on slowing and containing fire, ensuring residents can get out and firefighters can get in.
Part E tackles sound transmission so that daily life, work and rest are not dictated by neighbours’ habits.
Key responsibilities include:
- Provide fire-resisting construction, protected escape routes and suitable fire doors between dwellings.
- Design and build separating elements that meet prescribed airborne and impact sound insulation values.
- Use tested details, competent installation, and pre-completion testing or robust details to prove compliance.
Together, Parts B and E protect privacy, autonomy and security across shared boundaries.
Parts C, D and F – Moisture, Contaminants and Ventilation
Many of the most persistent defects in new homes stem from unseen issues with moisture, pollutants and stale air, which is where Parts C, D and F come into play. These sections protect a homeowner’s ability to live free from mould, damp damage and unhealthy interiors, while still allowing design flexibility and diverse construction methods.
Part C focuses on resisting ground moisture, rain penetration and condensation. Builders must manage rising damp through suitable barriers, control interstitial and surface condensation, and detail junctions so that structures stay dry without over‑engineering.
Part D targets toxic substances such as hazardous fumes from insulation or finishes. It demands careful product choice, correct installation and, where necessary, safe containment. Part F centres on ventilation that supports health and comfort while minimising energy waste. It sets out requirements for background, extract and whole‑dwelling ventilation, enabling builders to create fresh, low‑pollution spaces that feel open rather than constrained.
Parts G, H and J – Water, Drainage and Combustion Appliances
Where moisture control and ventilation guard the internal environment, Parts G, H, and J govern how water, waste and combustion are safely managed throughout the building.
These provisions set minimum performances so occupants can enjoy comfort and independence without hidden risks from scalding water, foul drainage or faulty appliances. Part G demands wholesome water, efficient use, and safe hot‑water delivery. It covers supply, storage, sanitary fittings, and measures such as temperature control to prevent injury.
Part H regulates foul and surface water drainage, septic systems and rainwater run‑off. It insists that waste leaves the plot cleanly, without backing up, leaking, or polluting land and watercourses. Part J focuses on combustion appliances and fuel storage. It guarantees adequate air supply, safe discharge of combustion products, and proper siting of flues and chimneys.
Builders often break these duties into three questions:
- Is the water safe?
- Does waste escape cleanly?
- Do appliances breathe freely?
Parts K, L and M – Stairs, Energy and Access
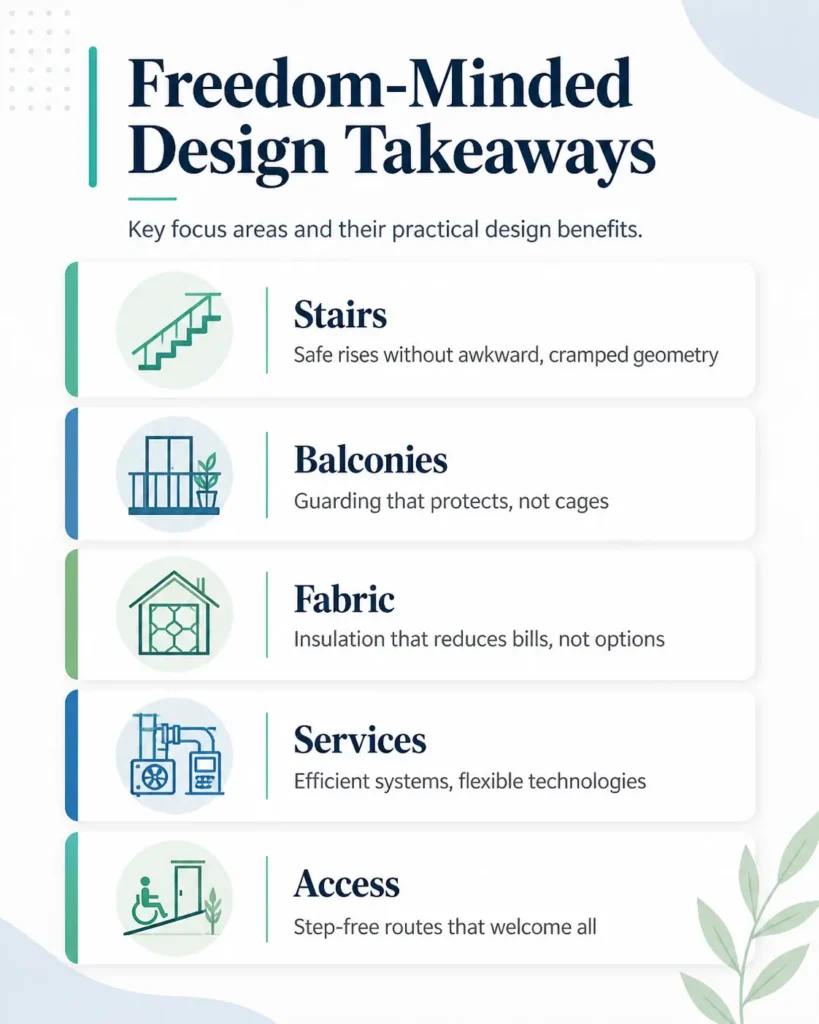
Although Parts G, H and J deal with unseen services, Parts K, L and M bring regulation into direct contact with how people move, see and use a building. Part K focuses on stairs, ramps and balustrades, aiming to prevent falls without turning circulation into an obstacle course. It defines dimensions, guarding and handrail rules so people can move freely yet safely.
Part L targets energy performance, but not at the expense of choice. It frames minimum fabric efficiency, air‑tightness and system standards, leaving designers room to pursue low‑energy solutions that still suit the building’s character and budget.
Part M centres on inclusive access, ensuring everyone can enter, move around and use facilities with dignity.
Parts N and P – Glazing and Electrical Safety
While Parts K, L and M shape how people move through and experience a building, Parts N and P focus on two high‑risk elements that cut across every room: glass and electrics. Together, they set the boundaries within which builders can create open, light‑filled spaces and flexible power layouts without exposing occupants to avoidable danger.
Part N governs glazing in areas where impact or falls are likely, demanding safety glass, containment, and visibility markers in “critical locations” so large panes can liberate views without becoming concealed hazards.
Part P addresses electrical safety in dwellings and associated areas, insisting that electrical work is designed, installed, and tested to minimise fire and shock risk while still allowing adaptable use of space.
Key themes include:
- Using compliant safety glazing in doors, low‑level panels, and guarding.
- Designing electrical circuits for both load freedom and protection.
- Ensuring accessible isolation, bonding, and clear labelling throughout.

Building Regulations: Notices, Inspections and Compliance Evidence
Even the most carefully detailed plans only gain legal force once the right notices, inspections and records are in place under the Building Regulations.
Builders who want maximum freedom on site must first submit the correct building notice or full plans application, setting out the intended works and responsibility lines. Local authority or approved inspectors then schedule key inspections: foundations, damp-proof course, structural frame, drainage, insulation, and final completion. Access for inspections is not optional; obstructing them simply hands control to the regulator and risks delays, conditions, or enforcement.
Compliance evidence is the builder’s shield. Structural calculations, product certificates, test results, commissioning records, photographs of concealed work, and competent person certificates for electrics and gas all combine to prove that Regulations have been met. With clear, well-ordered records, builders gain leverage: faster sign‑off, fewer client disputes, and the confidence to design boldly while staying within the law.
Frequently Asked Questions
How Do Building Regulations Differ From Planning Permission, and Which Is Needed First?
Building regulations govern safety and technical standards; planning permission controls land use, appearance, and impact. Usually, planning permission comes first, then building regulations approval. Both can be pursued separately, but construction lawfully starts only once the required permissions and approvals exist.
Are There Any Exemptions From Parts A–P for Small Domestic Projects?
Yes. Small domestic works, such as certain sheds, porches, minor internal alterations, and some conservatories, can be exempt, provided strict limits on size, height, location, and use are met; otherwise, full Parts A–P compliance applies.
How Often Are Building Regulations Updated, and How Can Builders Stay Current?
Building regulations are updated irregularly, typically every few years after reviews or policy shifts. Builders stay current by monitoring government portals, subscribing to professional bulletins, attending CPD courses, and engaging forums where independent-minded tradespeople share interpretive insights and real‑world experiences.
Do Building Regulations Apply Differently to Refurbishments Versus New-Build Homes?
Yes, they apply differently. New‑builds must meet current standards throughout, while refurbishments trigger rules only where work is done, with some flexibility via “like‑for‑like” replacements, material alterations, and change‑of‑use thresholds that control the scope of compliance.
What Are the Typical Costs Associated With Building Control Approval and Inspections?
Typical building control costs range from £200–£1,000+ for small works and £1,000–£3,000+ for new homes, varying by project size, local authority or approved inspector fees, inspection frequency, re‑submission charges, and location.
Conclusion
In conclusion, understanding Parts A–P of the Building Regulations is essential for any competent builder. By grasping structural, fire, moisture, service, safety, energy, and accessibility requirements, they can plan and execute work that is legal, efficient, and safe. Clear roles, early notifications and cooperation with Building Control reduce risk, delays and remedial costs. Ultimately, consistent compliance protects clients, occupants and the builder’s own reputation on every project.