

Digital Floor Plans for UK Residential Properties
Assessment & Compliance Ready 24 HOURS
- All Prices are updated on October 9, 2026

Our Reviews
Pricing Plan
Digital Floor Plans Pricing
Our Reviews
EXCELLENT Based on 9 reviews
 Posted on Google
 Hansdev PatelPrompt fair and professionalPosted on Google
 Mp StefanI had a Fire safety check done. I found the whole team very accommodating and professional from the time I booked to the engineer visit and getting the certificate in time for a deadline. Thank you LSE Team!Posted on Google
 Junara MiahExcellent servicePosted on Google
 paul o neillI used them to do my Landlord Electrical certificate and everything went perfect , great communication and service , will definitely use them again.Posted on Google
 Julia SakamotoExcellent service , good price and communication every step of the way.Posted on Google
 YuXiang ZhangI did a FRA with this company, they are very professional and friendly. The staff Asad is very friendly and helpful help me a lot to finish the whole progress.Posted on Google
 Oscar ChakGood communication and got the job donePosted on Google
 luca vicentiniQuick, professional and kind. Fantastic servicePosted on Google
 Cyril RamsayThe Electrician for the EICR was very respectful and thorough, explained what he would be doing and got through it seamlessly. Received the certificate the very next day. Would most definitely recommend. Thank You.
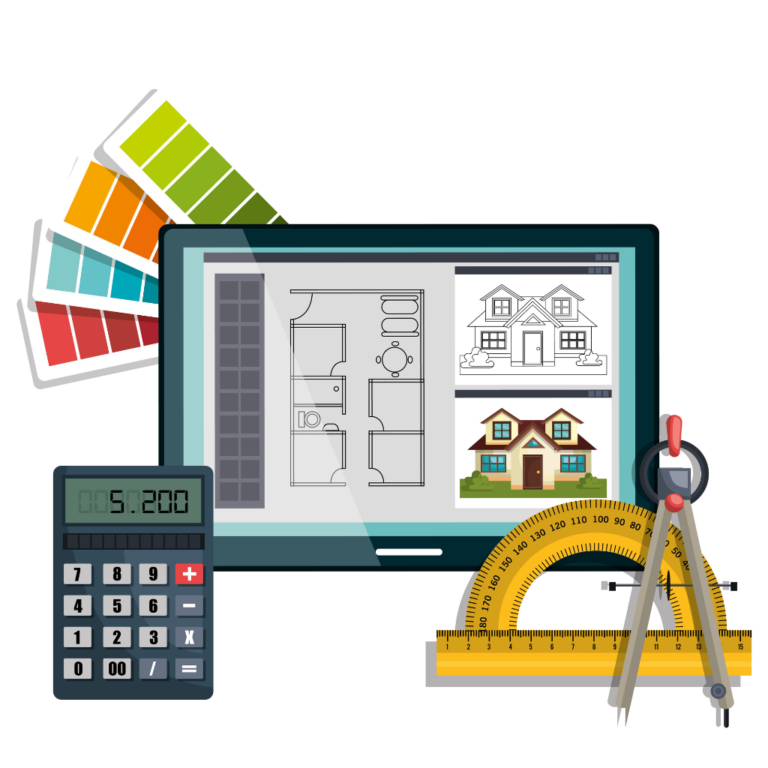
Digital Floor Plans for Your Property
What Are Digital Floor Plans?
Digital floor plans are scaled diagrams that show your property’s layout, including room sizes, walls, access points, and key features. Our plans provide a clear top-down view, so assessors and installers can understand the layout without needing to revisit.
Our digital floor plans show your property as it is now, not how it might look after a redesign. This makes them perfect for compliance checks, retrofit projects, EPC assessments, and any submission that needs accurate property details.
We design every plan to be clear, so assessors, coordinators, and technical teams can quickly understand the layout. Whether you are preparing for a retrofit or filling out paperwork, our floor plans provide the details you need in a simple format.
- More Qualified Leads
- Enhanced Marketing Edge
- Better Virtual Viewing
- Accurate Asset Management
- Simplified Property Maintenance
- Easy Digital Sharing
Why Digital Floor Plans are Essential for Landlord Compliance?
Landlord Safety Experts provides the precise architectural data required for accurate EPC calculations, and professional installer planning. Without a scaled digital plan, assessors often rely on incomplete information, leading to modeling errors, delayed approvals, or rejected submissions.
Our digital floor plans eliminate guesswork. We provide the exact structural layouts and measurements essential for heat-loss calculations and design checks, ensuring your property remains fully compliant while avoiding expensive reworks.
Whether you are managing a single property or a large portfolio, our plans deliver the consistency and speed required to meet the strict documentation standards of local authorities and accreditation bodies.
Enhanced Visualization
Increased Engagement
Competitive Advantage
Time and Cost Savings
What’s Included in Our Digital Floor Plans?
Every digital floor plan we create includes room dimensions, total floor area, wall layouts, internal partitions, and all essential access points. This ensures assessors and installation teams always have the information they need for accurate calculations and planning.
Our team at Landlord Safety Experts also maps key features, including doors, windows, staircases, and heating or ventilation systems (optional). This level of detail is significant, where accurate data directly influences outcomes and declarations.
To make your workflow even easier, we provide clear labels, annotations, directional arrows, and scheme-friendly formatting. Your plan is delivered in PDF and JPG formats, ready to upload, attach, or submit immediately.
Diverse Building Typologies & Structural Mapping
We provide professional digital floor plans for a comprehensive range of UK domestic properties. Every plan follows a rigorous methodology to ensure the structure, layout, and specific characteristics of your building are accurately captured for assessors, installers, and compliance teams.
Our qualified team meticulously maps a variety of property configurations:
Standard UK Residential Homes: Detailed plans for terraced, semi-detached, and detached houses, as well as bungalows and maisonettes. Each layout clearly defines boundaries and room partitions for precise EPC modelling.
Flats, Apartments & Multi-Unit Buildings: Clear mapping for all unit sizes, including studios and converted buildings. We accurately represent compact spaces, communal hallways, and complex multi-level access points.
HMOs & Multi-Occupancy Properties: Accurate mapping of individual room dimensions, shared facilities (kitchens and lounges), and critical compliance features like fire doors and escape routes.
Extended Footprints & Additional Areas: Complete visibility of the entire property, including loft conversions, basements, conservatories, and outbuildings such as annexes or utility rooms.
This comprehensive approach ensures that coordinators and assessors have a complete understanding of the property’s structure, providing the consistency and clarity required for all professional assessments.

The Strategic Benefits of Digital Floor Plans
A professional digital floor plan is more than just a diagram; it is a rigorous technical asset designed to support the long-term management and safety of your property. By providing a scaled, digital-first representation, landlords and homeowners ensure every project, from maintenance to compliance, is built on accurate data.
Our digital floor plans deliver four core advantages for property professionals:
Reliable Property Records
Establish a dependable reference to track structural changes and organize compliant documentation for audits or inspections.
Professional Communication
Facilitate accurate discussions with contractors to reduce misunderstandings and prevent onsite errors.
Precise Budgeting
Enable service providers to deliver consistent pricing based on detailed layout data for transparent cost comparisons.
Remote Review Accessibility
Accelerates valuations and assessments by allowing professionals to review the property without site visits.
Regulatory Support
Streamline compliance by identifying key system locations and escape routes essential for meeting safety standards.
Why Choose Us for Digital Floor Plans?
Landlord Safety Experts brings deep knowledge of UK compliance, retrofit, EPC assessment, and documentation requirements. This means every floor plan we create supports your real-world workflow and meets scheme expectations.
Our focus is clarity. We create plans that technical teams, homeowners, and stakeholders can understand instantly, reducing the risk of misinterpretation and speeding up decision-making.
By choosing us, you’re working with a team that values precision, communication, and reliability. We make the entire process smooth, professional, and supportive from start to finish.
The Digital Floor Plan Process Explained
Landlord Safety Experts follows a rigorous, multi-stage methodology to transform property data into precise technical assets, ensuring seamless compliance and assessment integration.
Frequently Asked Questions
Digital Floor Plan Asked Questions
We offer fast turnaround options, including same-day and next-day delivery, depending on your requirements and property complexity.
We can produce plans from sketches, survey notes, measurements, or existing digital data. The more detail you provide, the more accurate the final plan will be.
Yes. All plans follow industry-standard formatting and meet the expectations of UK accreditation schemes, coordinators, and funding bodies.
Absolutely. We provide discounted packages for multi-property projects and long-term client partnerships.